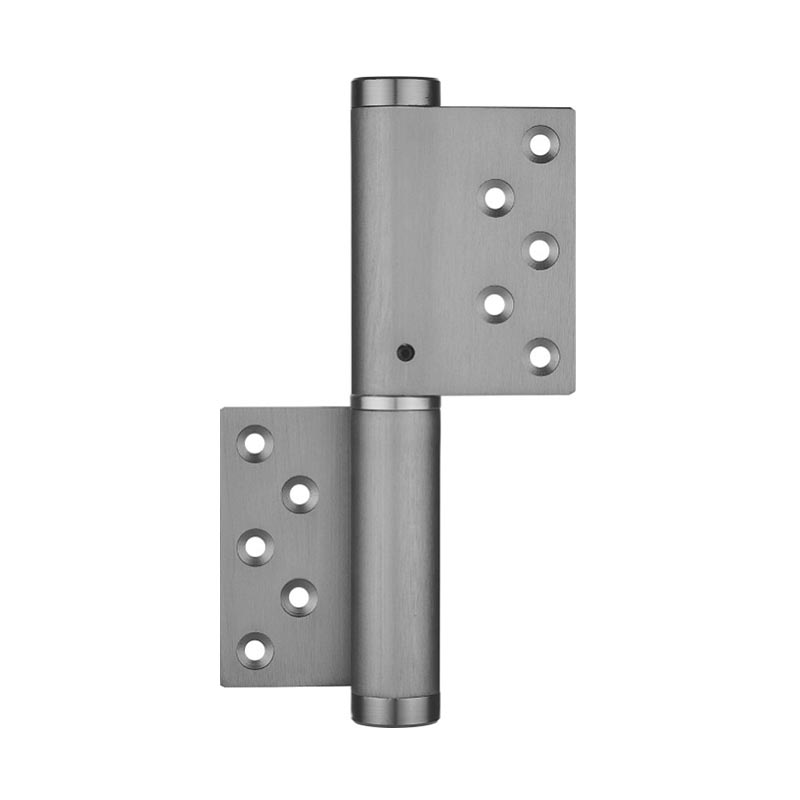
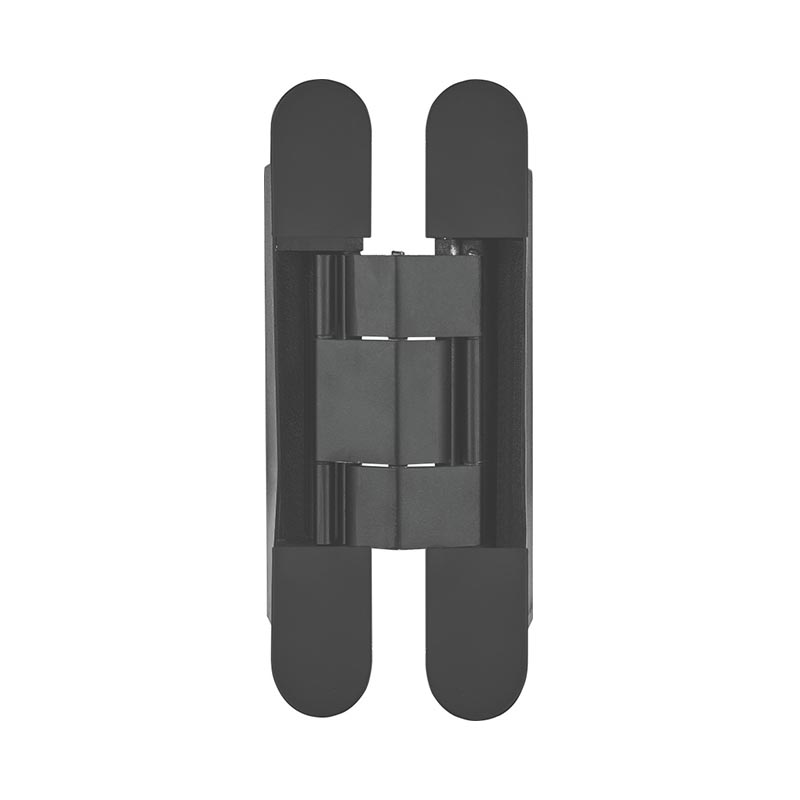
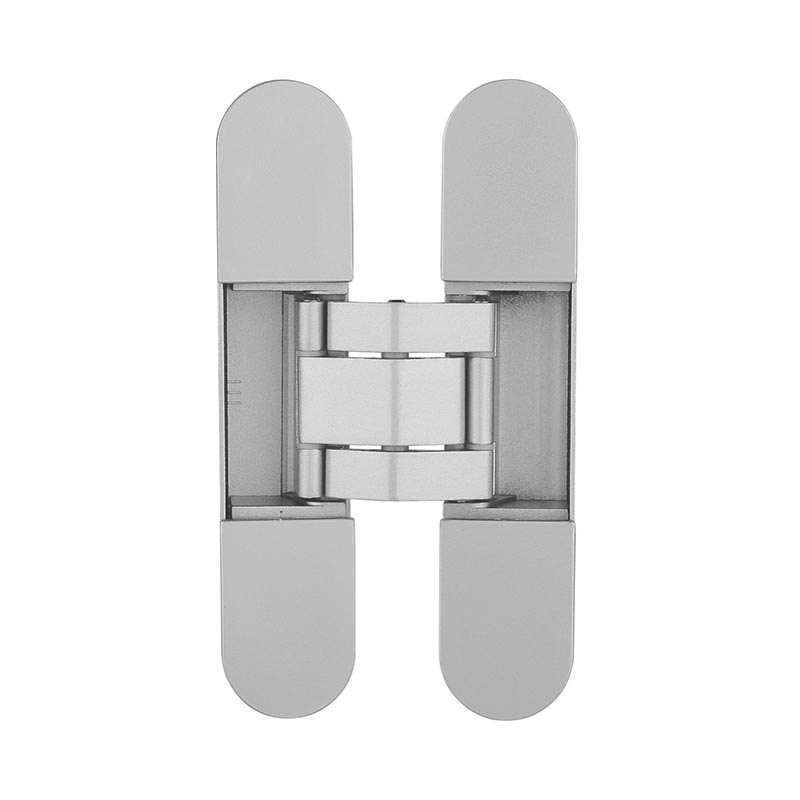
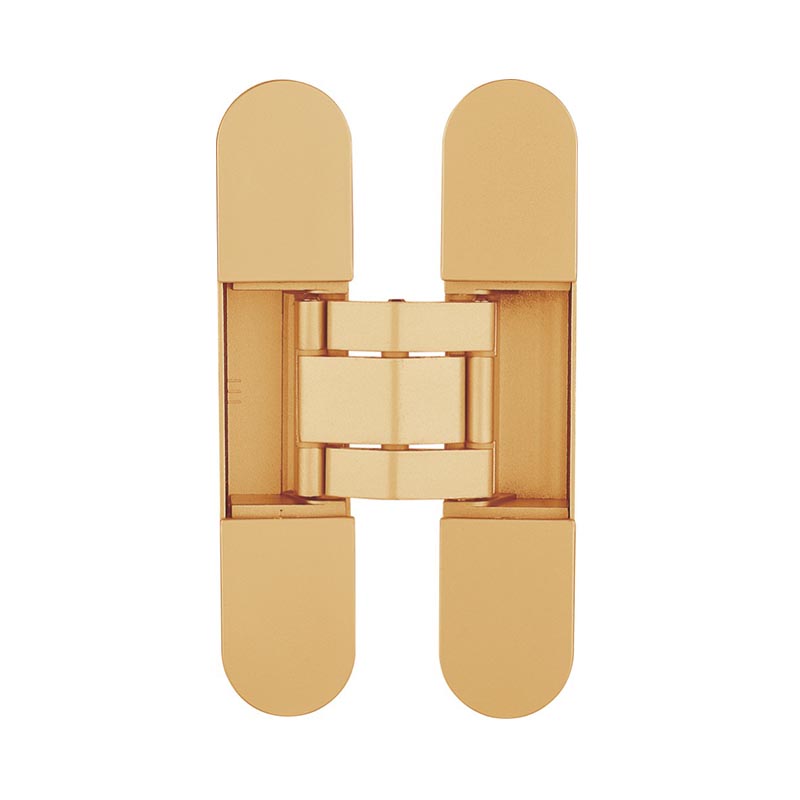
The door opens on the supplier's demonstration stand. On the project drawing, however, a deep architrave sits beside the frame and a wall return stands behind the leaf. Will the same door reach the intended position once the surrounding finishes are complete? That is a door swing clearance question, and the hinge's stated opening angle cannot answer it alone.
For door manufacturers and architectural hardware buyers, this is best resolved before the installation sample becomes a production order. The review needs the real hinge movement and the complete finished doorway. Checking only the leaf and frame leaves out the surfaces that can obstruct movement or receive impact when the door opens.
A maximum opening angle describes the hinge under its stated conditions. It does not promise that the assembled door will clear every neighbouring object at that angle. Leaf thickness, the hinge installation geometry and the position of adjacent finishes all belong in the review.
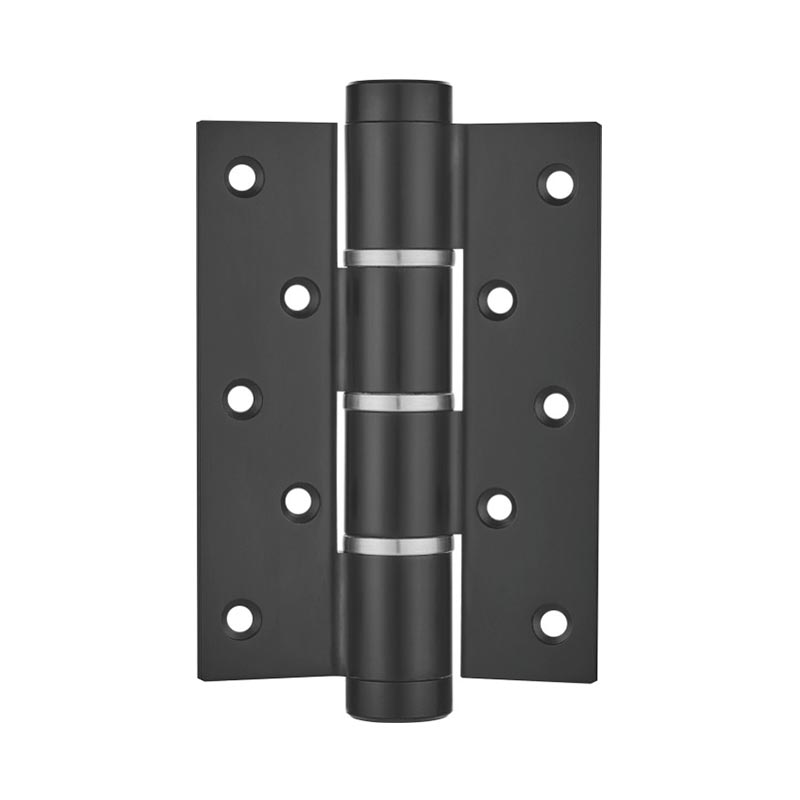
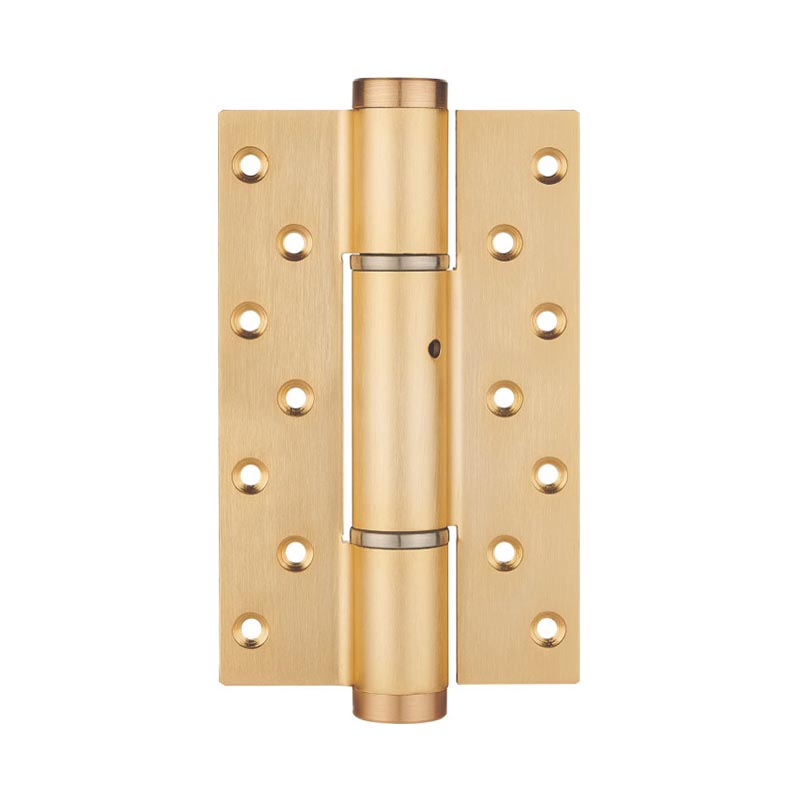
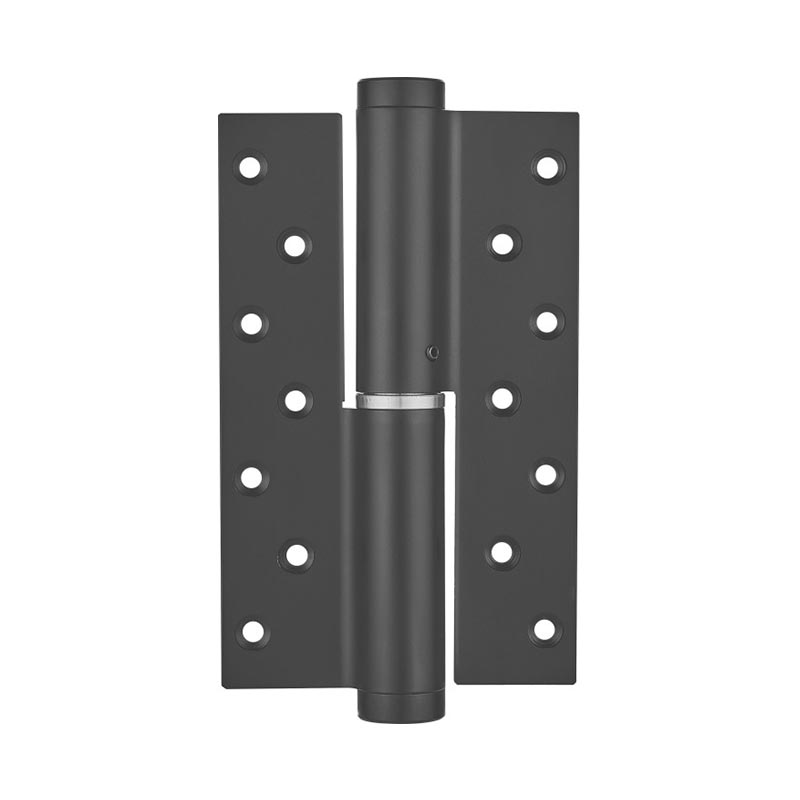
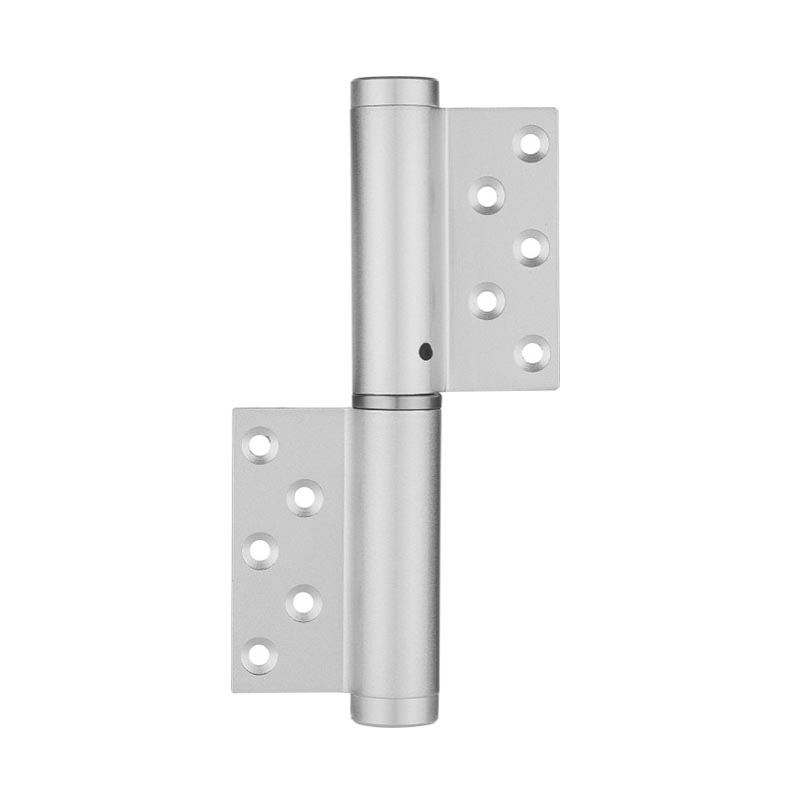
When considering the concealed hinge range, request the installation information for the exact model being quoted. Products with a similar external appearance can use different movement geometry. Do not use one model's illustration to represent another simply because both are described as concealed or adjustable.
Ask which drawing shows the opening envelope and whether the supplier can review the proposed door section. Keep that information separate from the machining drawing. A pocket detail explains how the hinge is installed; the opening-envelope review addresses what happens when the assembled leaf moves through the surrounding space.
Put the door, frame, architrave and wall return into the same section. Include the actual finish build-up where it affects clearance. A sketch showing only the structural opening can miss decorative panels or trims added late in the project.
Mark the intended direction of travel and the operational opening position. Show any adjacent cabinet, skirting detail or other fixed object that could meet the leaf. Handles and other projecting hardware may also govern the usable opening, so the hinge should not be reviewed in isolation from the completed door assembly.
Use a consistent reference for dimensions. Identify whether a measurement ends at the structural wall, finished wall face or outer edge of a trim. An apparently generous clearance can disappear when two drawings use different reference surfaces without saying so.
Concealed hinge opening should be reviewed through the movement, not just at two endpoints. A leaf may appear clear in the closed and fully open positions while passing close to a projecting finish along the way. Ask the supplier or responsible designer to assess the relevant intermediate positions for the actual geometry.
This is particularly useful when the project includes thick leaves or substantial surrounding trim. Do not assume that increasing the nominal opening angle moves every surface away from the frame in the same way. Request a model-specific review rather than extrapolating from a generic hinge illustration.
| Part of the review | Information to show | Question to settle |
|---|---|---|
| Leaf and frame | Finished dimensions and hinge installation position | What assembly is being assessed? |
| Architrave or trim | Actual profile and projection | Will the leaf pass the finish? |
| Wall return | Finished face and distance from doorway | Where could contact occur? |
| Other hardware | Handle and accessory projections | What limits the usable opening? |
| Movement | Required operating position and intermediate path | Does clearance exist throughout travel? |
Keep the coordinated section with the product enquiry. It is more useful than a room photograph without dimensions, especially when the area has not yet been constructed.
Even if the geometry allows the requested opening, the project still needs a decision about how the door's movement is controlled. Ask the responsible designer to specify any required stop or other movement-control arrangement. Do not assume that contact with decorative trim is an acceptable stopping method.
Confirm whether the selected hinge has any relevant movement limitations or adjustment instructions. A hardware feature should only be described as a stop or hold-open function when the manufacturer confirms that function for the actual model. Appearance alone cannot establish it.
Where the door belongs to a regulated or specified assembly, coordinate any additional device with that assembly's requirements. A clearance solution that changes the approved hardware arrangement needs the appropriate review; the purchasing team should not authorize it solely to solve a drawing conflict.
Build the representative sample with the intended leaf thickness, frame and trim detail. Check the movement using the manufacturer's installation procedure and the project team's agreed evaluation method. Record the sample configuration so the result can be understood later.
If the sample is built without surrounding finishes, label that limitation. It can demonstrate hinge installation without proving final door trim clearance. Reviewers should know whether the observed result represents the completed doorway or only an earlier construction stage.
Photographs at relevant opening positions help communicate the outcome. Keep dimensions and the controlling drawing alongside them, because perspective can make a narrow clearance look larger or smaller. Resolve a conflict by revisiting the design rather than forcing the leaf or modifying the hinge informally.
Door swing clearance belongs in the hardware conversation while changes are still manageable. A coordinated section and an honestly representative sample give the buyer a practical basis for approval, connecting the hinge specification with the doorway people will actually use.

No.123, Kaixuan road, yunshan street, lanxi city, jinhua city, zhejiang province, china

+86-18066248602

+86-579-88864580

+86-579-88864581

Copyright © 2024 Lanxi Maya Hardware Co., Ltd. All Rights Reserved. Privacy Policy

Hydraulic Door Hinges Hardware Factory



 English
 Español
 русский